Secure storage, built in
Lockable narcotics and controlled substance cabinets designed into the run itself, keyed to your protocol, not bolted on afterwards.
The bench your staff work at, the storage that has to lock, and the retail floor that pays for both. Drawn, built, and installed by one shop in Red Deer.
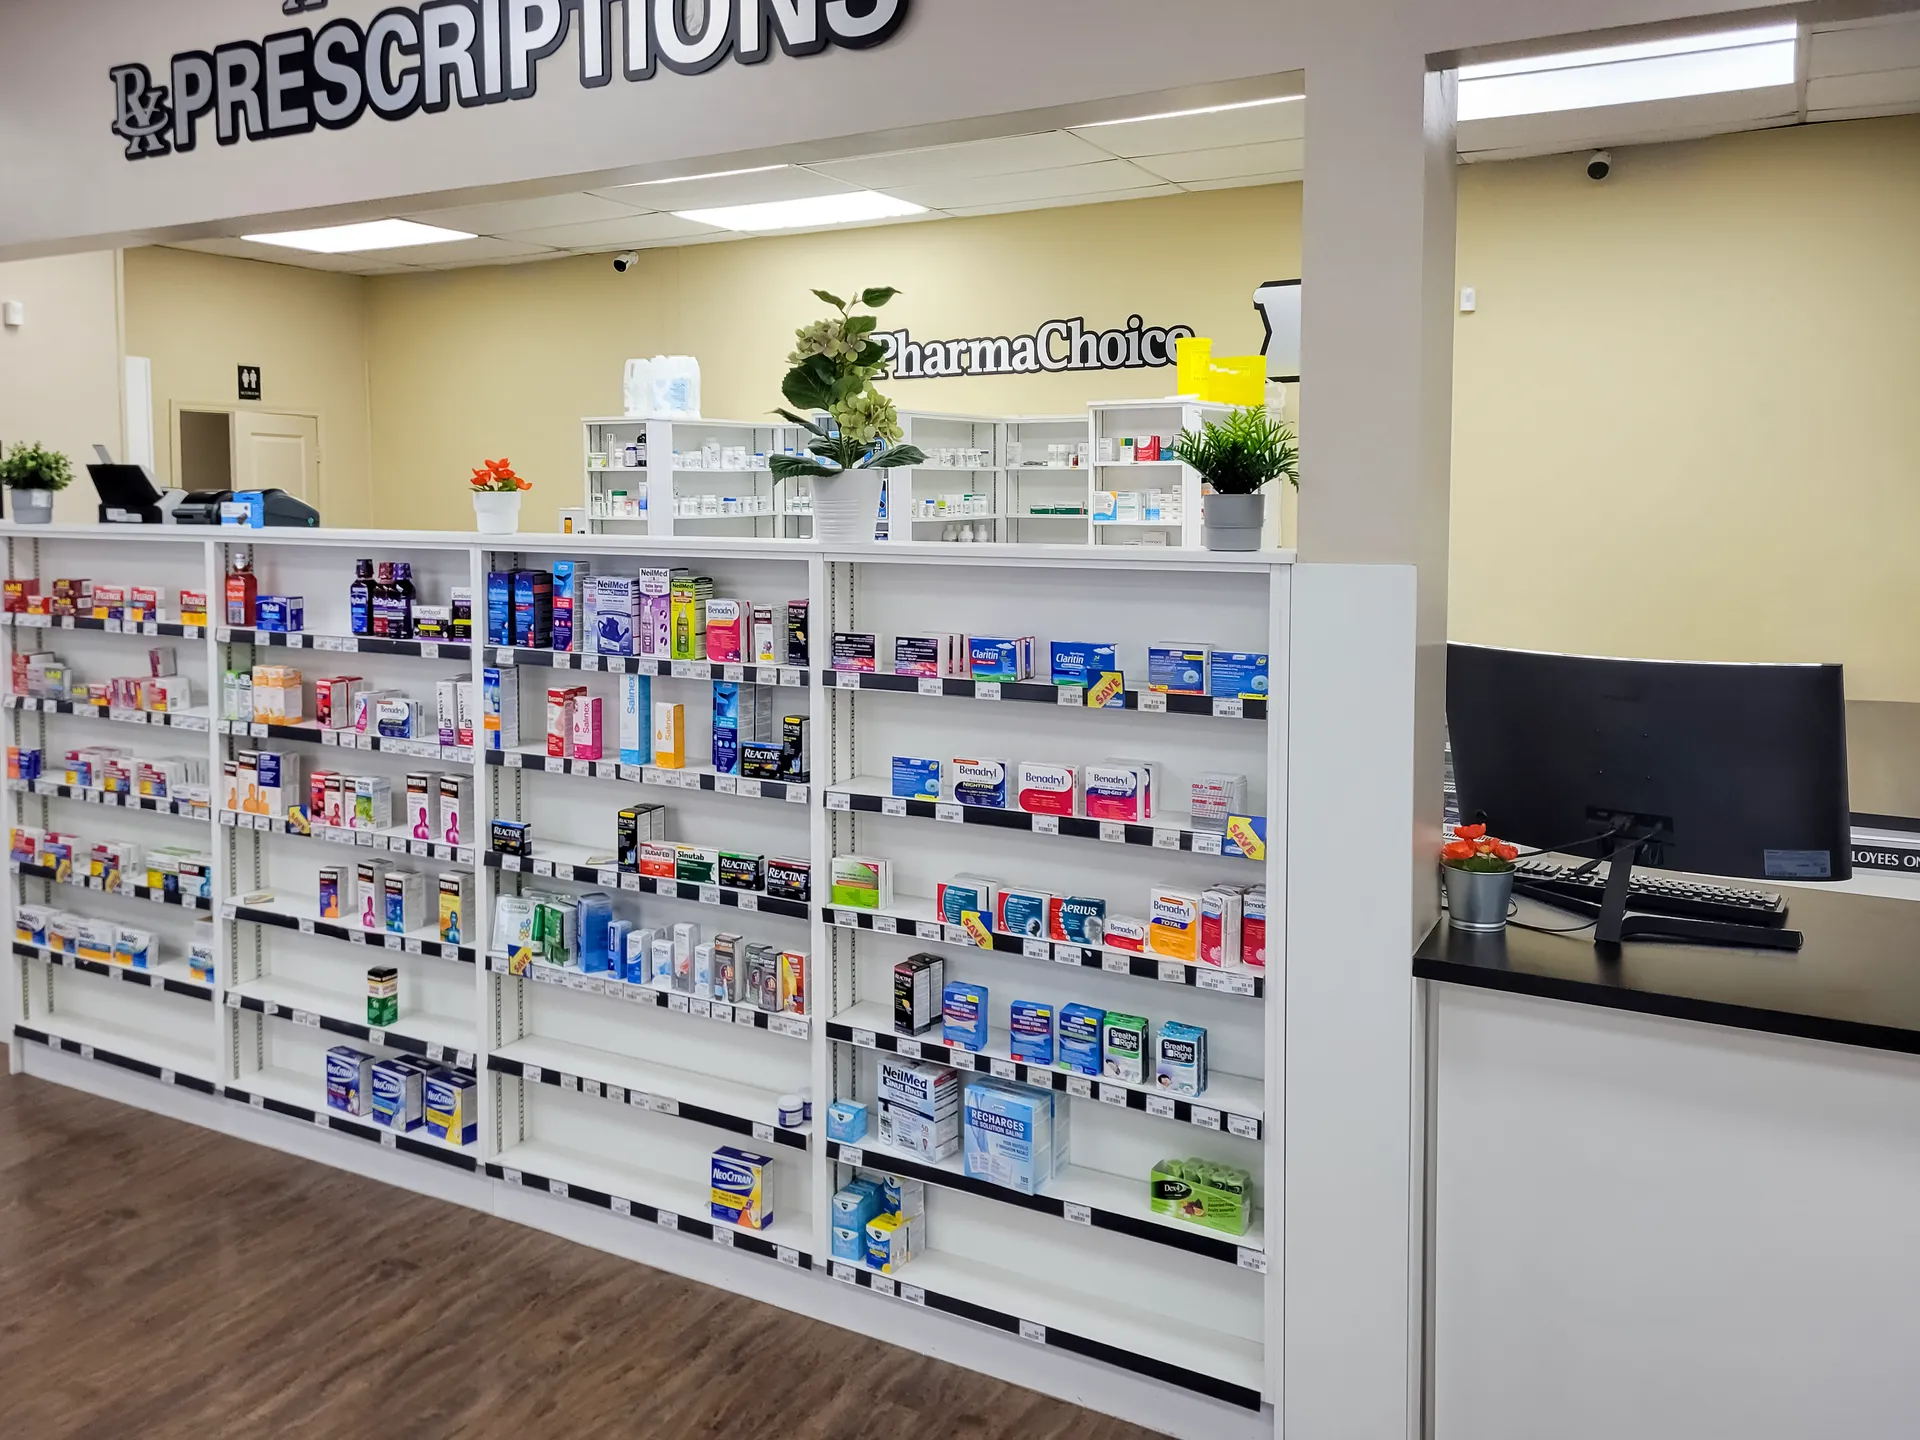
One pharmacy, start to finish. Every piece below was drawn, built, and installed by our own crew.
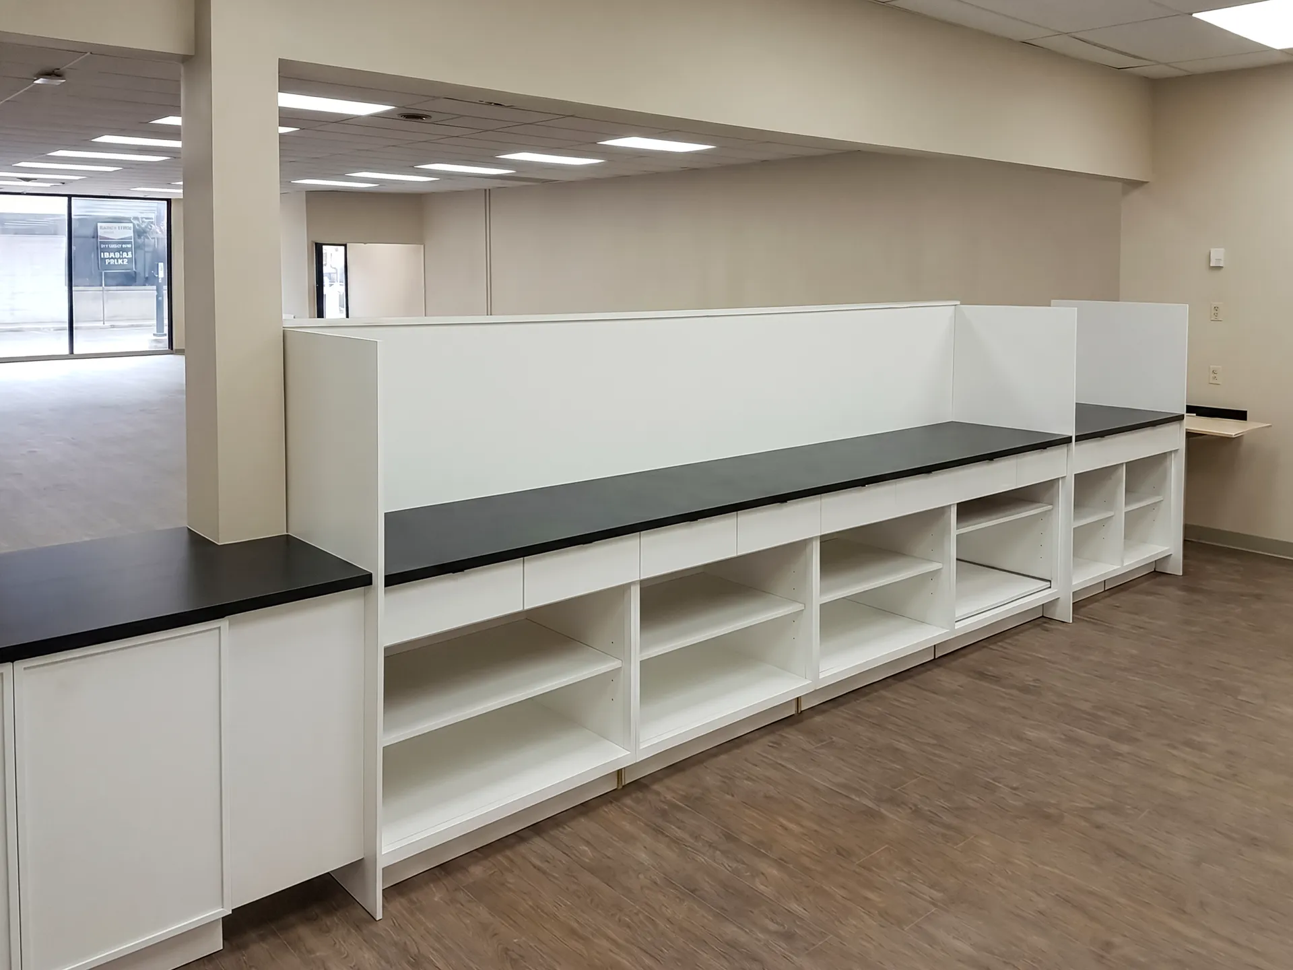
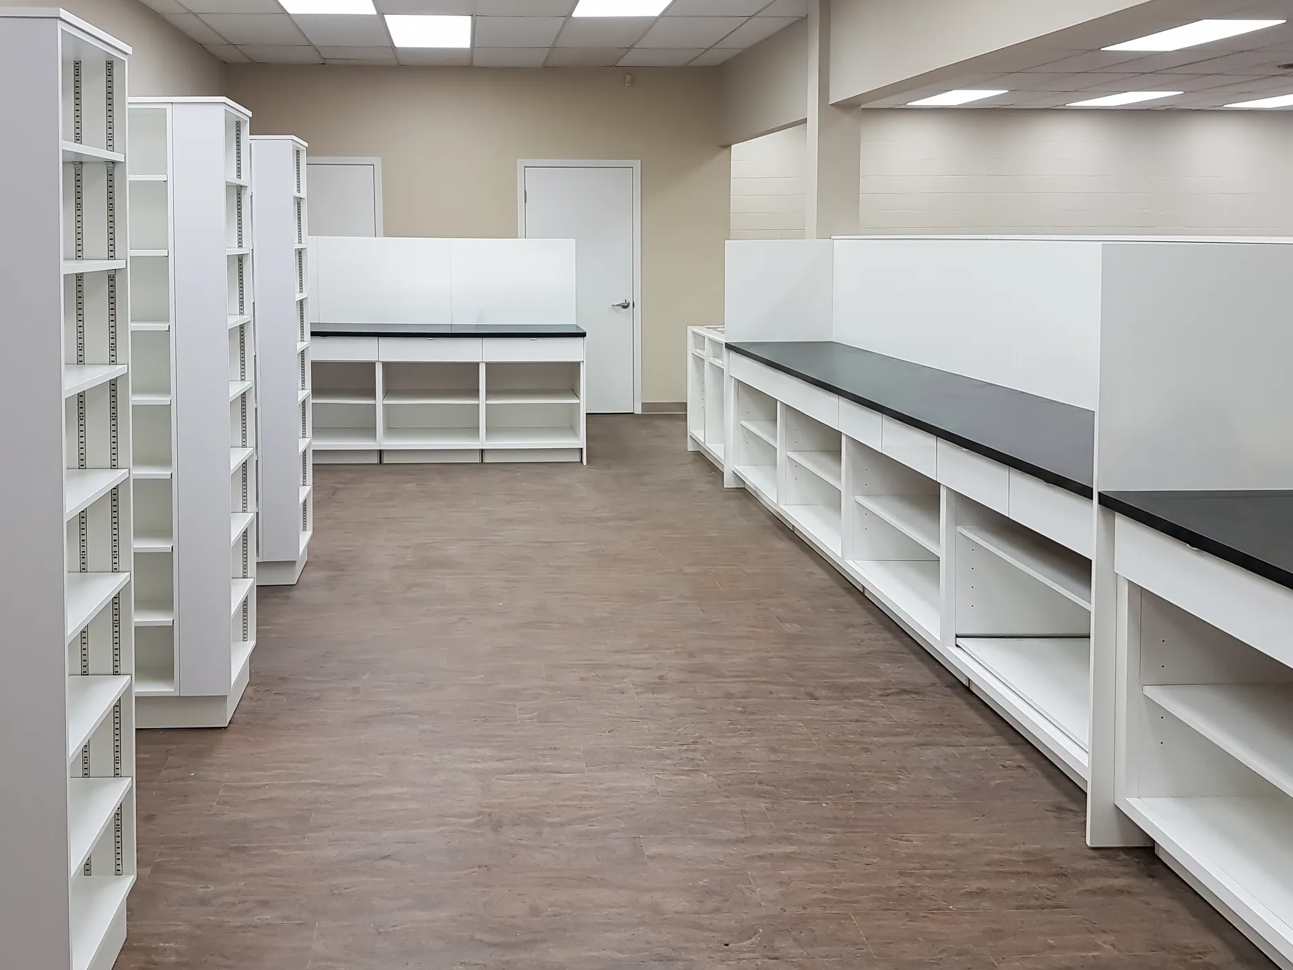
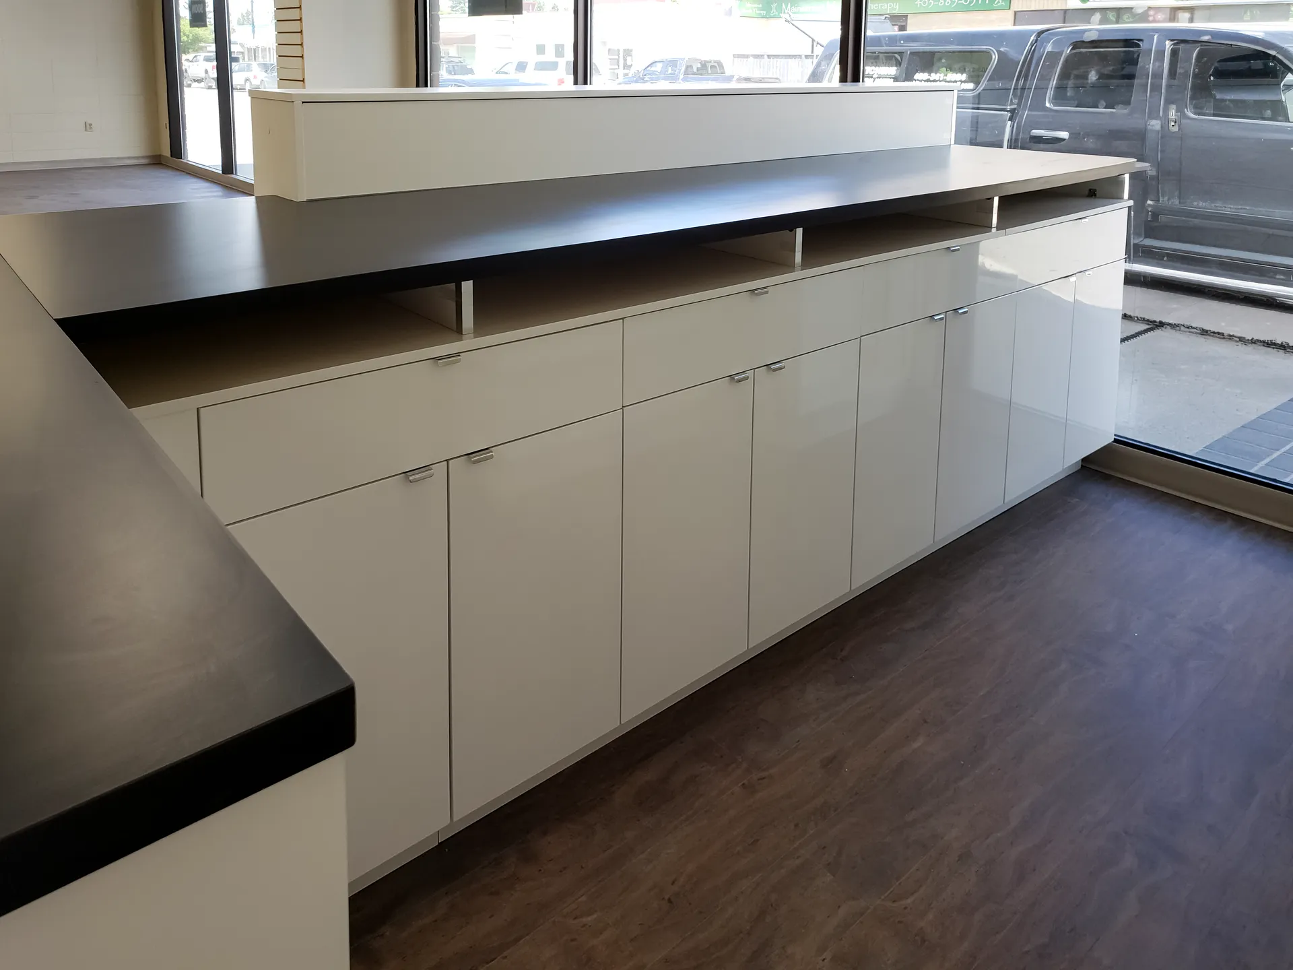
The bench is the spine of the whole pharmacy, so it gets laid out first. A continuous run of drawers and adjustable shelving under a black laminate top, with a raised privacy wall that keeps the work surface out of view from the retail floor.
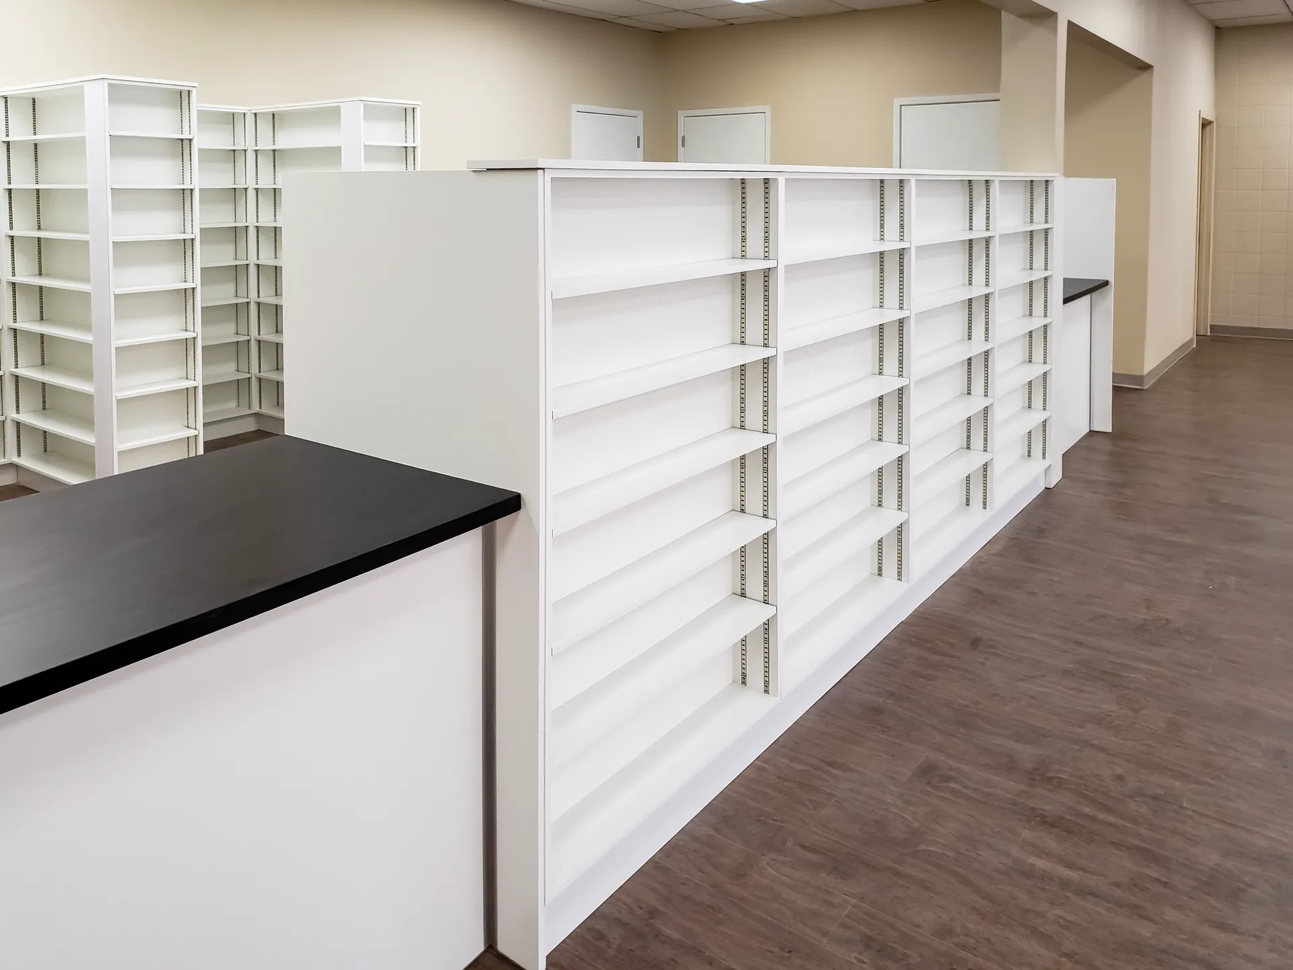
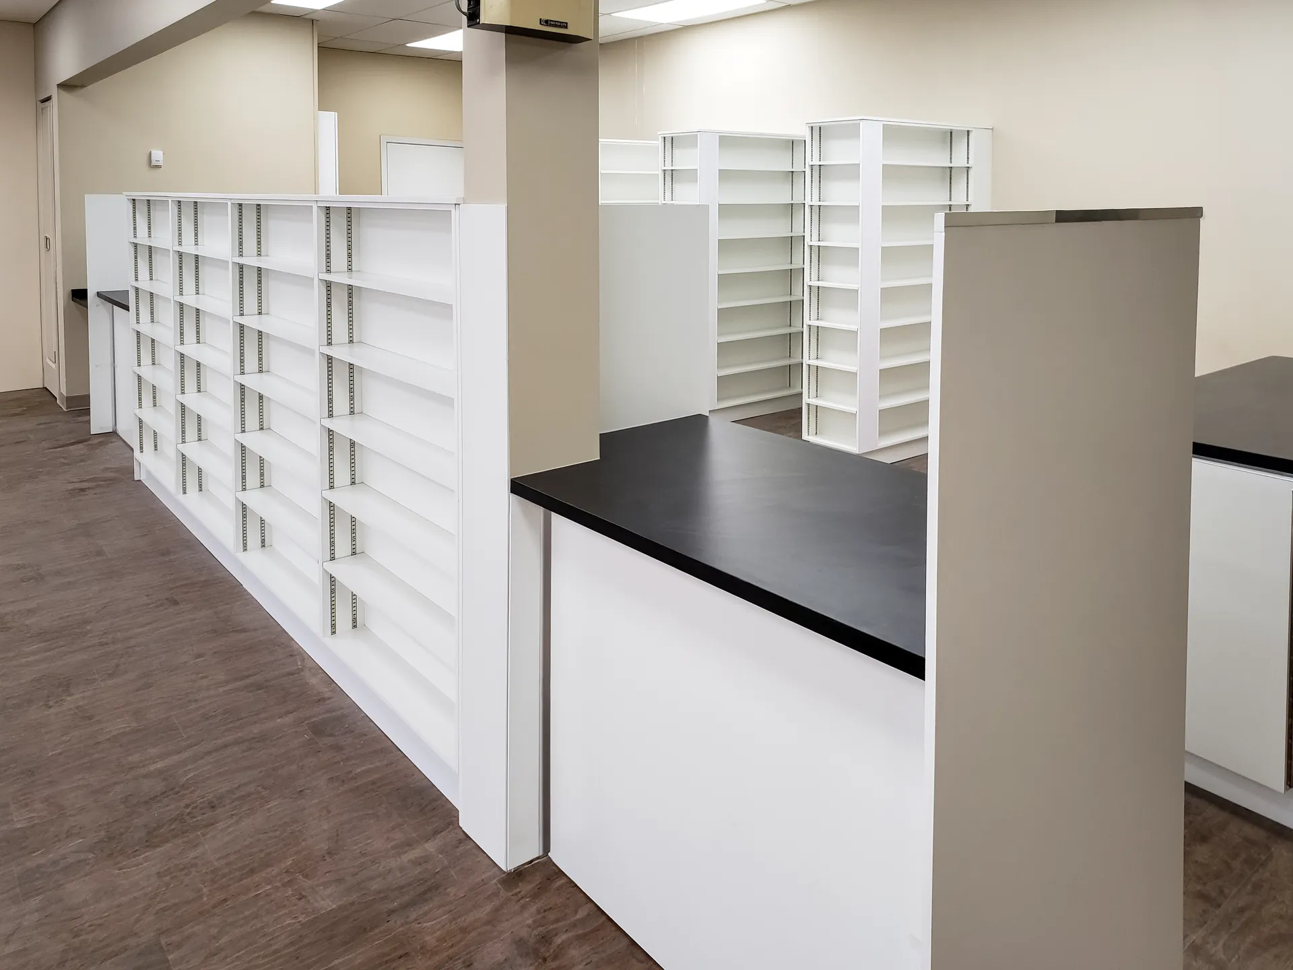
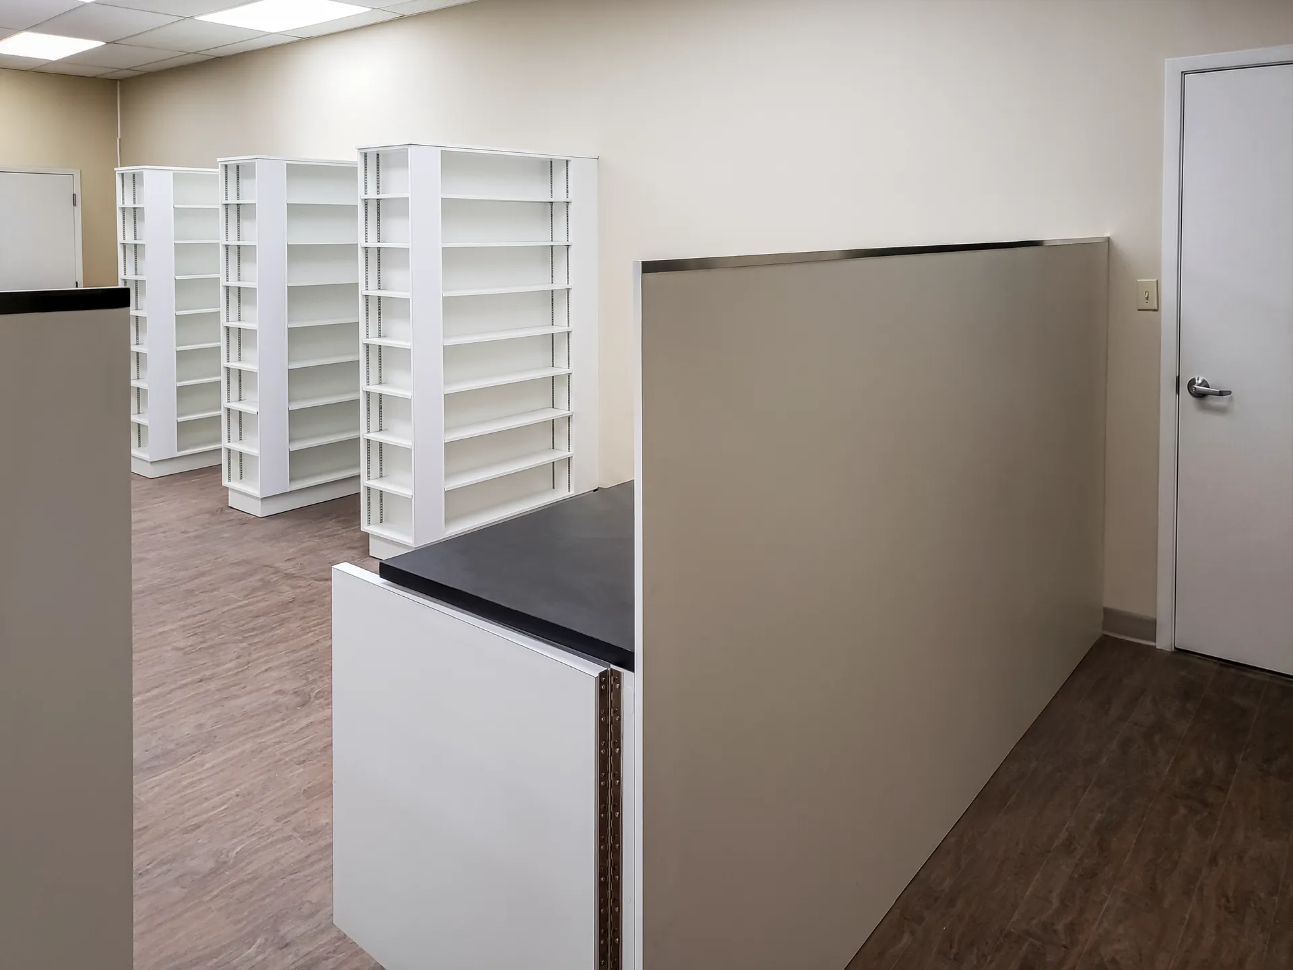
Full height units and a long shelving wall behind the bench, every shelf on standards. Stock profiles change, so nothing here is fixed in place. The far end is left open for the pickup counter to tie into.
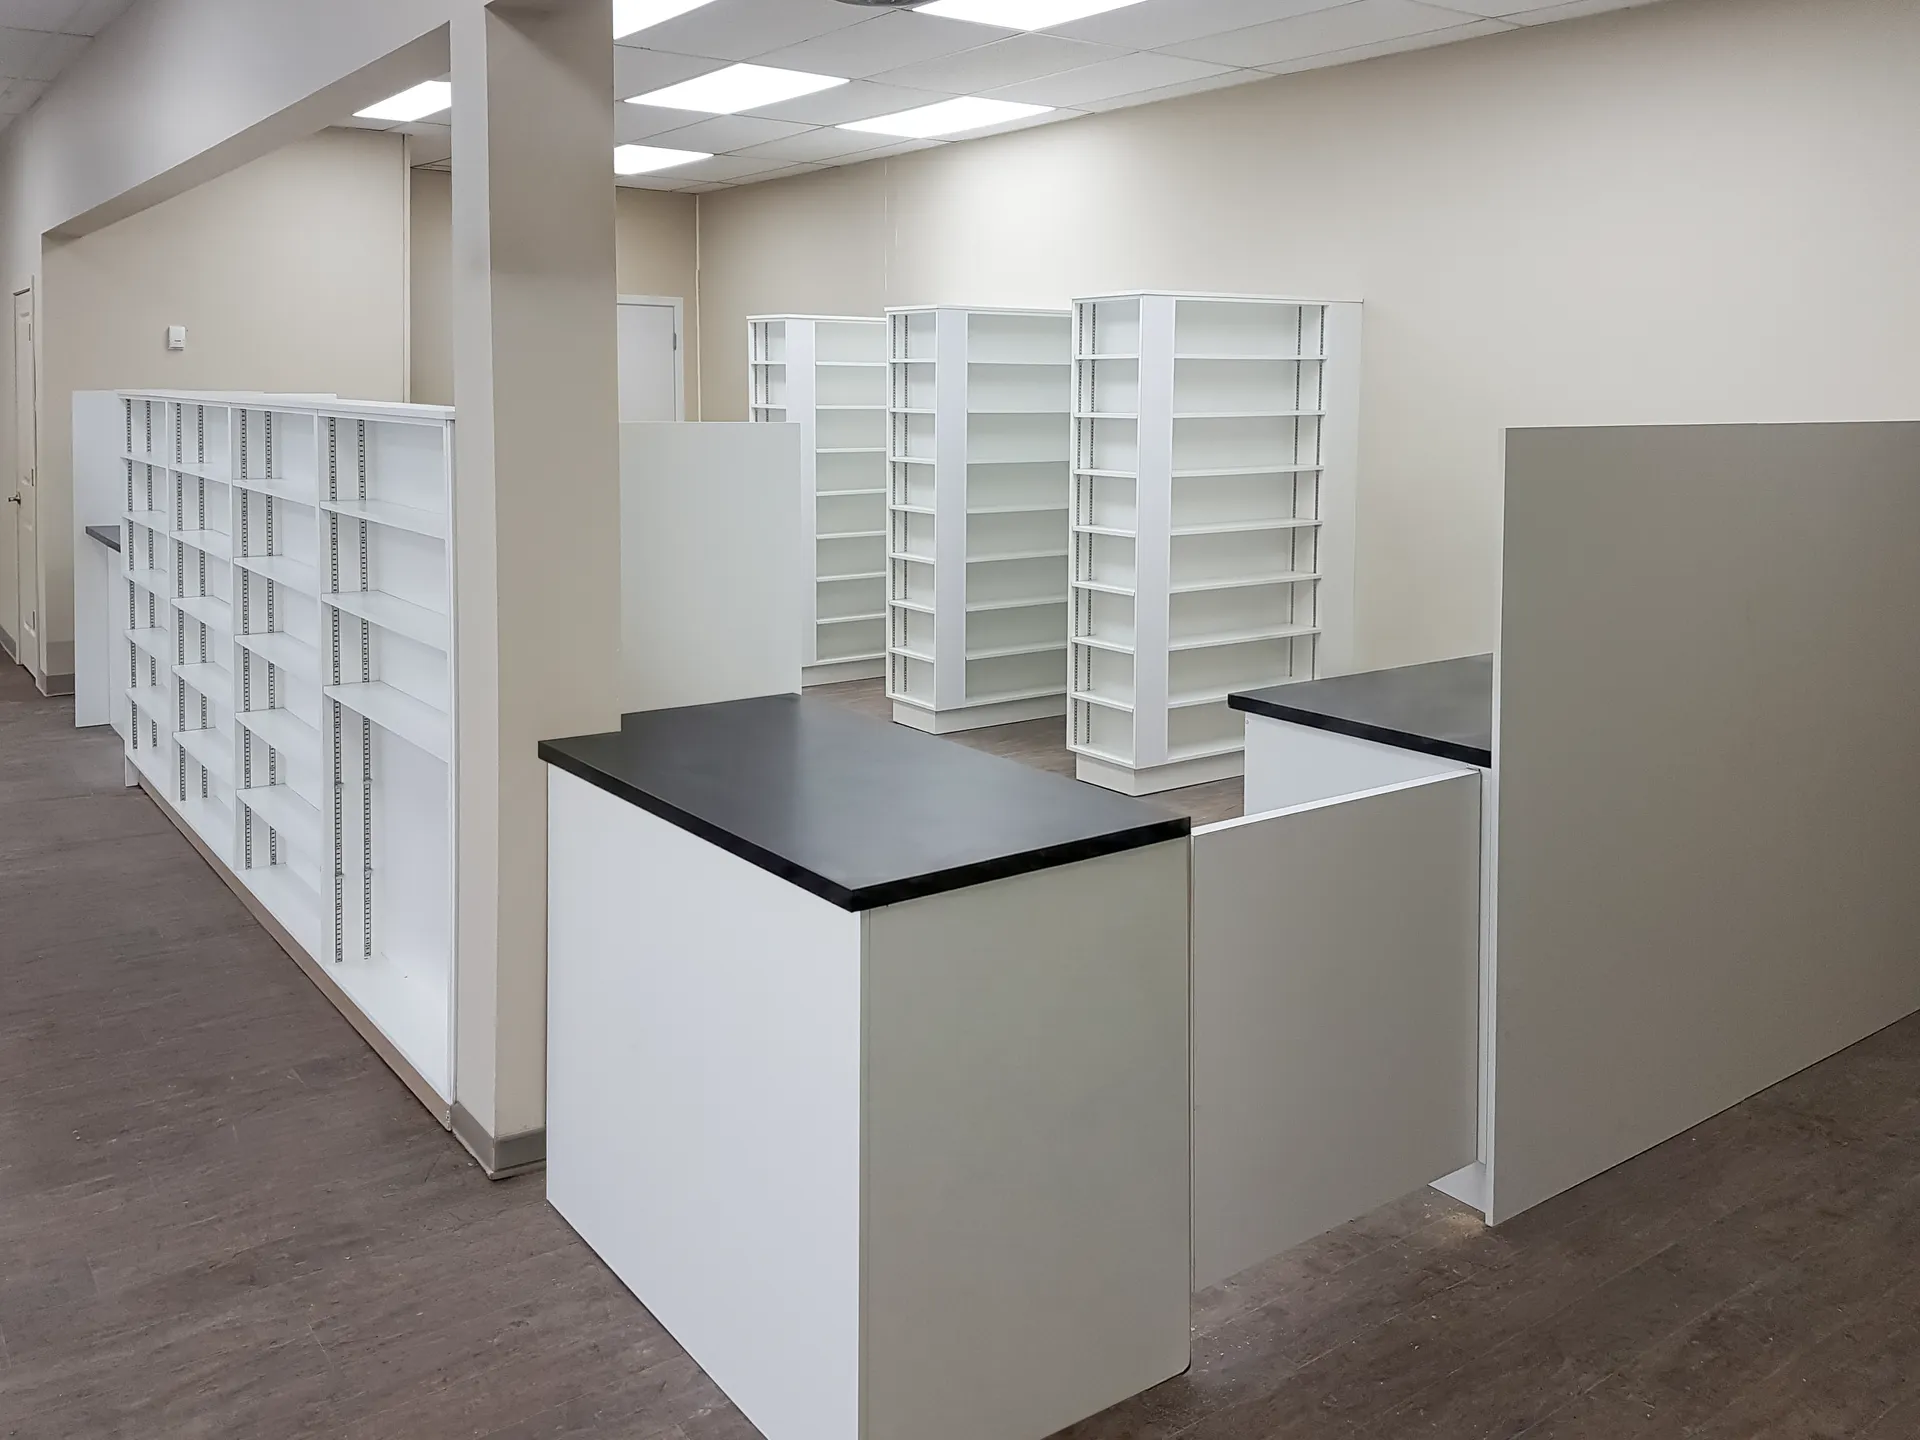
Gondolas and wall runs set out before a single product lands, spaced for a cart and a walker to pass each other. The till counter sits where staff can see the door and the dispensary at the same time.
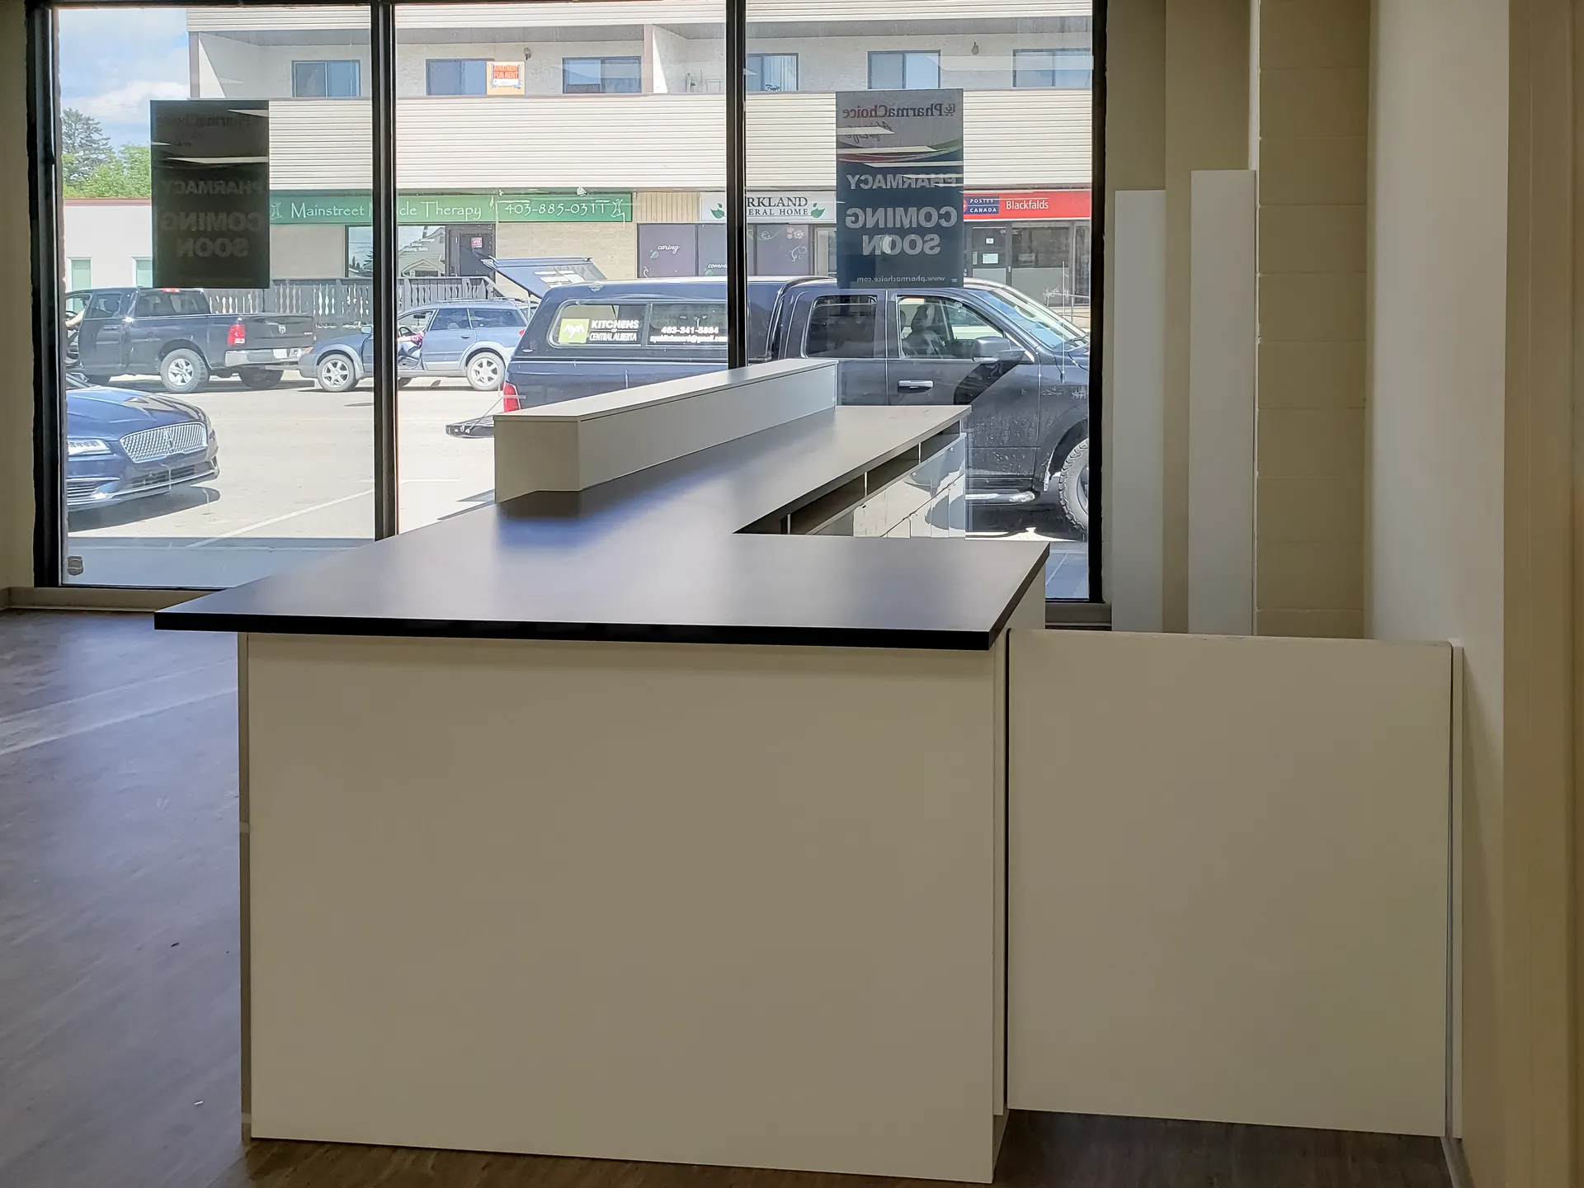
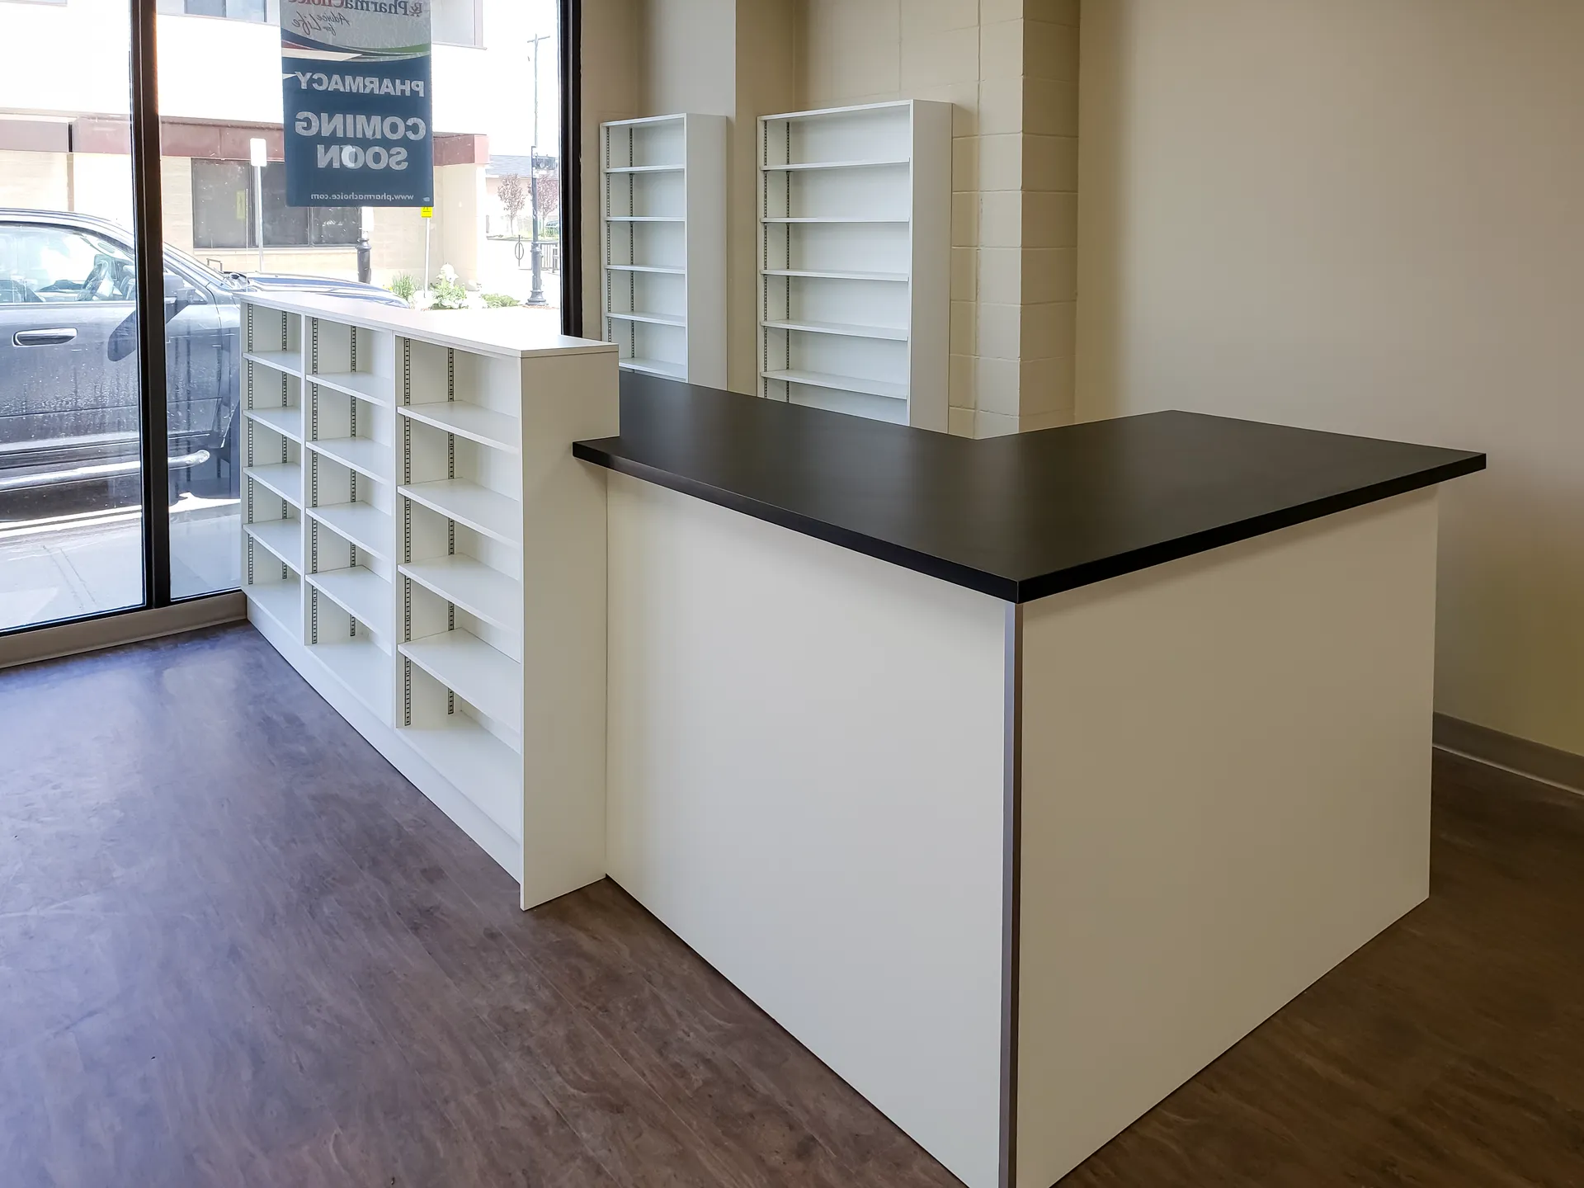
An L shaped counter at the front window with a lowered transaction ledge, so a customer in a chair is served at the same counter as everyone else. Photographed the week the banner went up in the window.
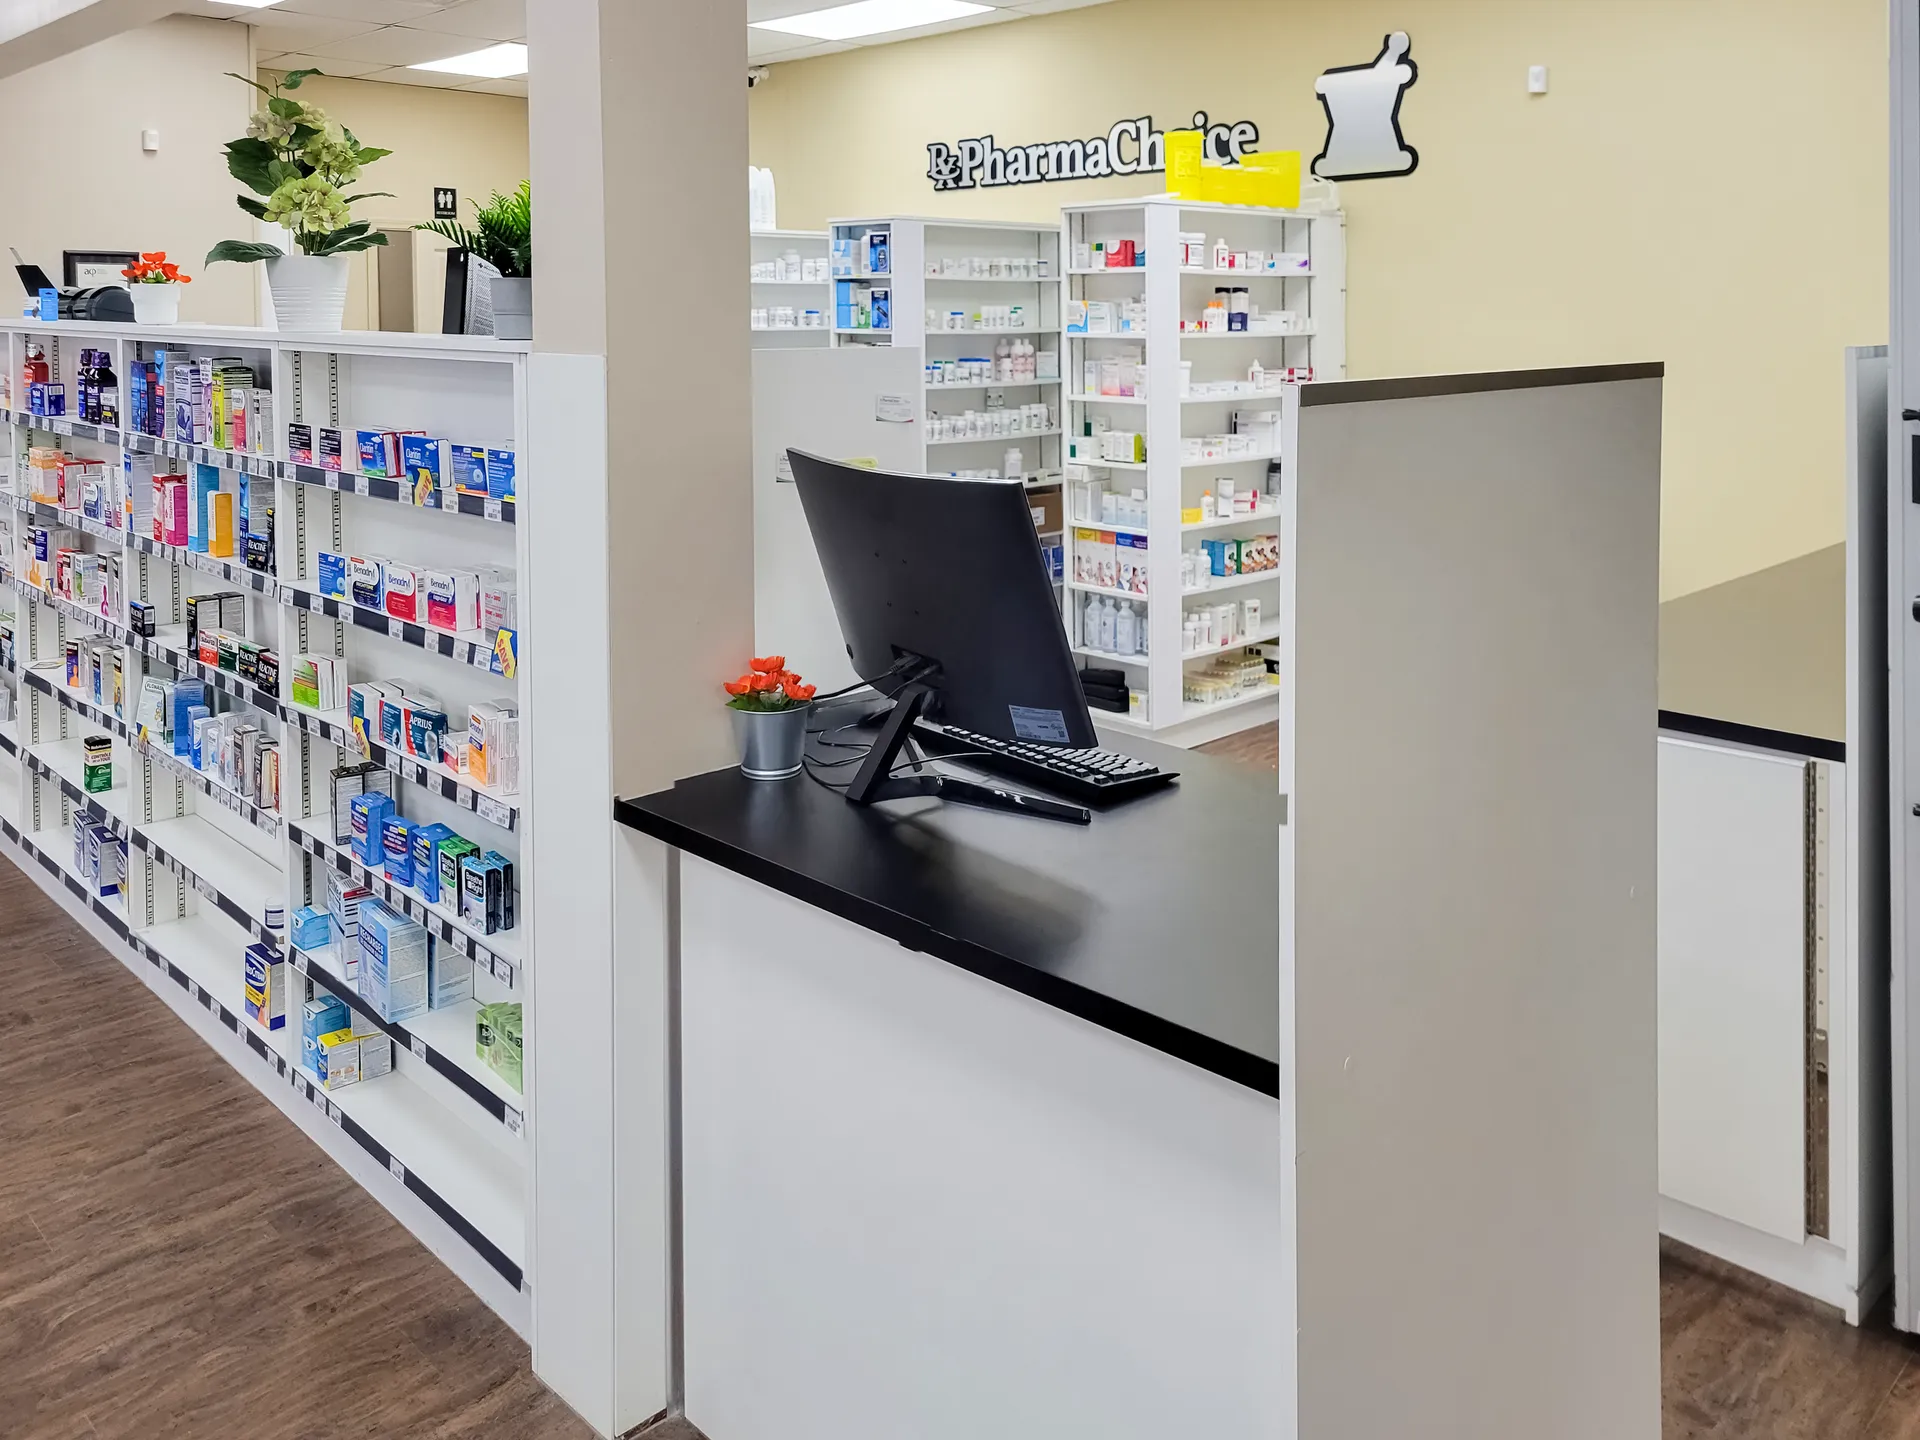
The same room with product on the shelves and a pharmacist behind the counter. Nothing was swapped out between the build and the photo. This is the casework doing its job.
Lockable narcotics and controlled substance cabinets designed into the run itself, keyed to your protocol, not bolted on afterwards.
We walk your picking, filling, and checking sequence first and lay the bench out around it, so staff are not crossing the floor to finish a script.
A lowered transaction ledge at the pickup counter so every customer is served at the same counter, to Alberta Building Code.
Laminate tops with sealed edges that handle daily cleaning without swelling, lifting, or staining at the seams.
Retail shelving on standards throughout, so you can change facings and planograms yourself without calling anyone back.
Measured, drawn, built, and installed by our own crew in Red Deer. No subcontracted casework and nothing shipped in flat packed.
Send us the layout, or just the address. We will come measure, walk the workflow with you, and put shop drawings and a written quote in your hands.
We reply within one business day.

Central Alberta Cabinets & Interiors
© 2026 Central Alberta Cabinets. All rights reserved.·Powered by Auroo: AI for Local Businesses